


Should You Replace Your Bathtub With a Walk-In Shower?
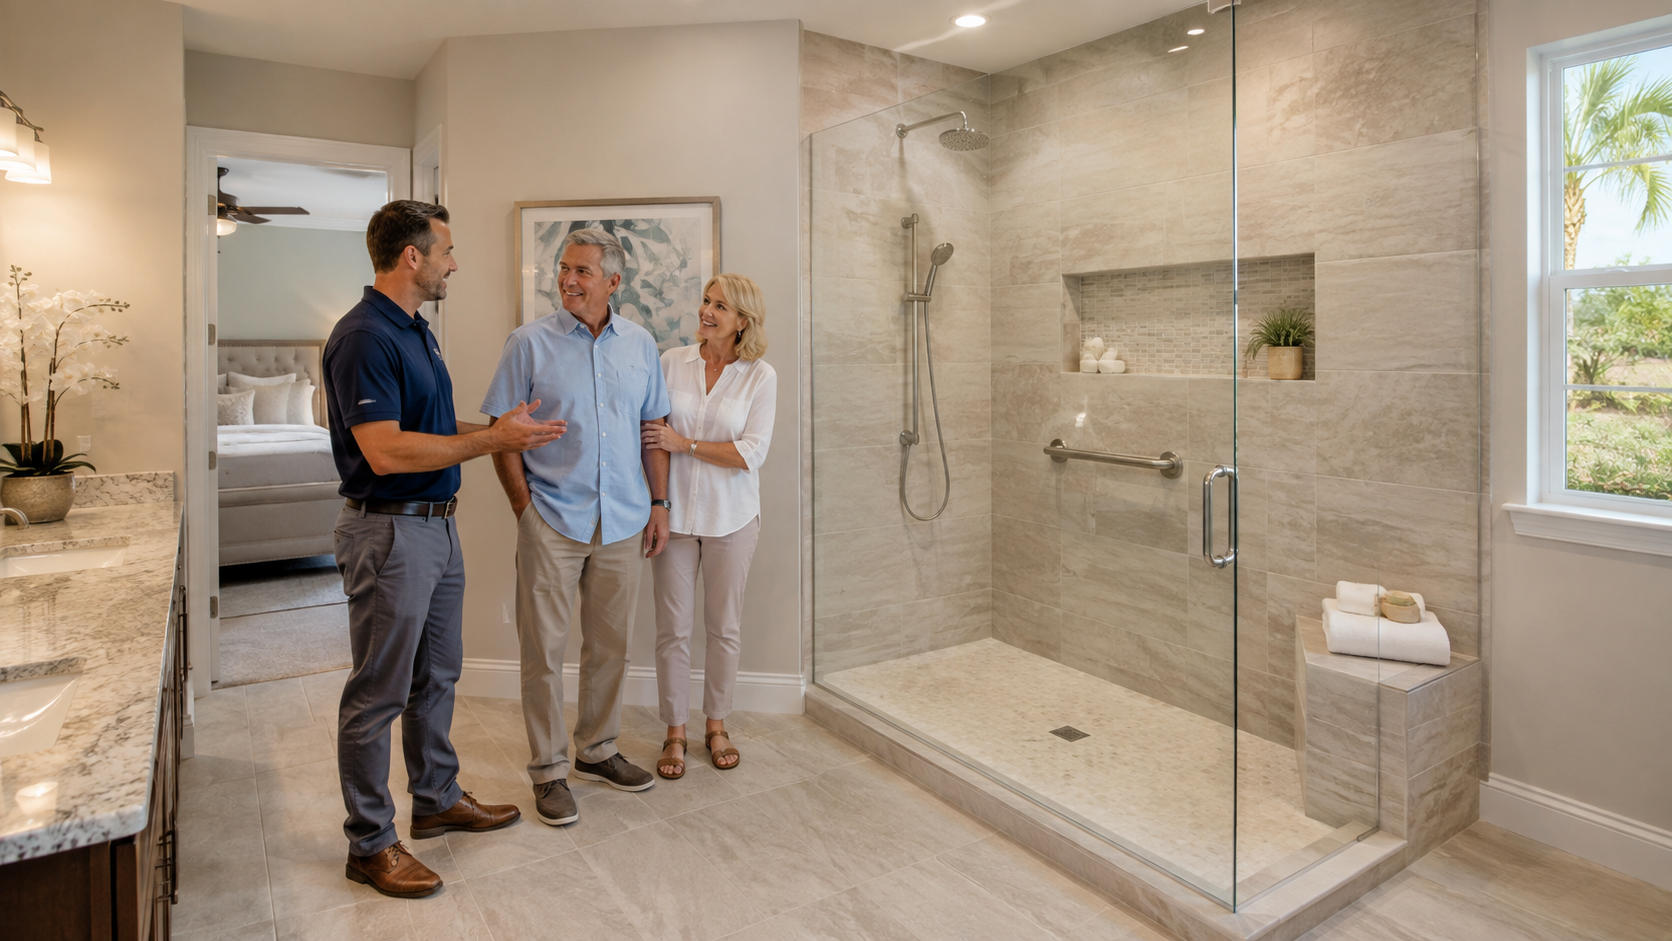
That tub may have made sense when the bathroom was built, but if nobody uses it, stepping over the side every morning can feel like an unnecessary obstacle. A tub-to-shower conversion can improve access, create a more open look, and make the space easier to use. Still, it is worth considering your household, plumbing, layout, and long-term plans before demolition begins.
TEK Construction Group lists tub-to-shower conversions among its Orlando bathroom remodeling services, including custom walk-in showers, tile, glass enclosures, bench seating, niche storage, showerhead options, and accessibility features.
Why Homeowners Choose a Walk-In Shower
For many homeowners, convenience is the biggest reason. A shower is often faster for daily routines, and a lower entry can reduce the effort required to get in and out. Removing a bulky tub may also make a compact bathroom feel less crowded.
A custom shower can be designed around how you use the room. Options may include:
- A low or zero-threshold entrance
- A built-in bench or folding seat
- Grab bars with proper wall reinforcement
- Handheld and fixed showerheads
- Recessed niches for toiletries
- Slip-resistant flooring
- Frameless or framed glass
These choices should work together. A beautiful shower is not successful if the controls are difficult to reach, the entrance is cramped, or water escapes onto the bathroom floor.
Think About Who Uses the Bathroom
Consider current and future users. A walk-in shower may be especially helpful for someone with limited mobility, balance concerns, or difficulty climbing over a tub wall. However, accessibility is more than installing a grab bar after tile is finished. Entry width, threshold height, seating, control placement, lighting, floor traction, and clear space outside the shower should be planned from the beginning.
If young children use the bathroom, a bathtub may still be useful. Some families convert the primary bathroom but keep a tub in a guest or secondary bathroom. The right choice depends on the household rather than a universal design rule.
Will Removing the Only Bathtub Affect Resale?
Some buyers prefer at least one bathtub, particularly households with small children. Others place more value on a spacious, accessible shower. Because buyer preferences and neighborhoods differ, no contractor can promise a specific resale result.
If resale is a near-term concern, ask a local real estate professional how similar homes are equipped. If you plan to remain for years, daily comfort may matter more than preserving a feature your household never uses.
Can the Existing Layout Support the Conversion?
Keeping the new shower near the existing tub drain and supply lines may simplify the scope, but the plumbing still needs evaluation. Drain location, pipe condition, water pressure, ventilation, wall framing, and floor structure can affect the design.
A conversion may also reveal moisture damage or an unsuitable substrate behind the old surround. Those conditions should be corrected before the new waterproofing system is installed. Covering a problem with fresh tile only postpones the repair.
Waterproofing Is the Part You Cannot See
Tile and grout are the visible finish, but the waterproofing assembly behind them protects the home. The shower base must be properly sloped toward the drain, transitions must be sealed, penetrations must be treated correctly, and the wall system must suit a wet environment.
A curbless design needs especially careful planning because the floor must accommodate drainage without sending water into the rest of the bathroom. Door placement, showerhead direction, enclosure size, and ventilation also help control moisture.
Do You Need a Permit?
TEK states that bathroom work involving plumbing, electrical, or structural changes requires permitting in Orlando and that its team handles required permits and inspections. The exact approvals depend on the property and jurisdiction, so the contractor should confirm requirements before work begins.
Permitted work creates documented checkpoints for applicable plumbing, electrical, and structural components. It also helps avoid problems caused by unapproved alterations when the home is sold.
What Happens During a Tub-to-Shower Conversion?
The exact sequence varies, but a complete conversion generally includes:
- Protecting nearby floors and fixtures
- Removing the tub, surround, and affected finishes
- Inspecting framing, plumbing, and concealed conditions
- Making approved plumbing or electrical changes
- Preparing the shower base and waterproofed wall system
- Installing tile, fixtures, storage, seating, and glass
- Completing inspections, finish work, and a final walkthrough
TEK describes its bathroom process as consultation, design and estimate, permits and demolition, construction, and final walkthrough. A written scope should identify what is included, which selections remain, and how discoveries or changes will be handled.
Is a Walk-In Shower Right for You?
A tub-to-shower conversion is a strong option when the bathtub is rarely used, easier access matters, and the bathroom can support proper drainage and waterproofing. Keeping a tub may make more sense when your family relies on it or when preserving one is important to your plans.
Contact TEK Construction Group to schedule an Orlando-area bathroom consultation, review material options at the Saint Cloud showroom, and receive a written estimate based on your actual space.
Give us a call!