


Custom Closets vs. Prefabricated Systems: Which Is Right for Your Home?
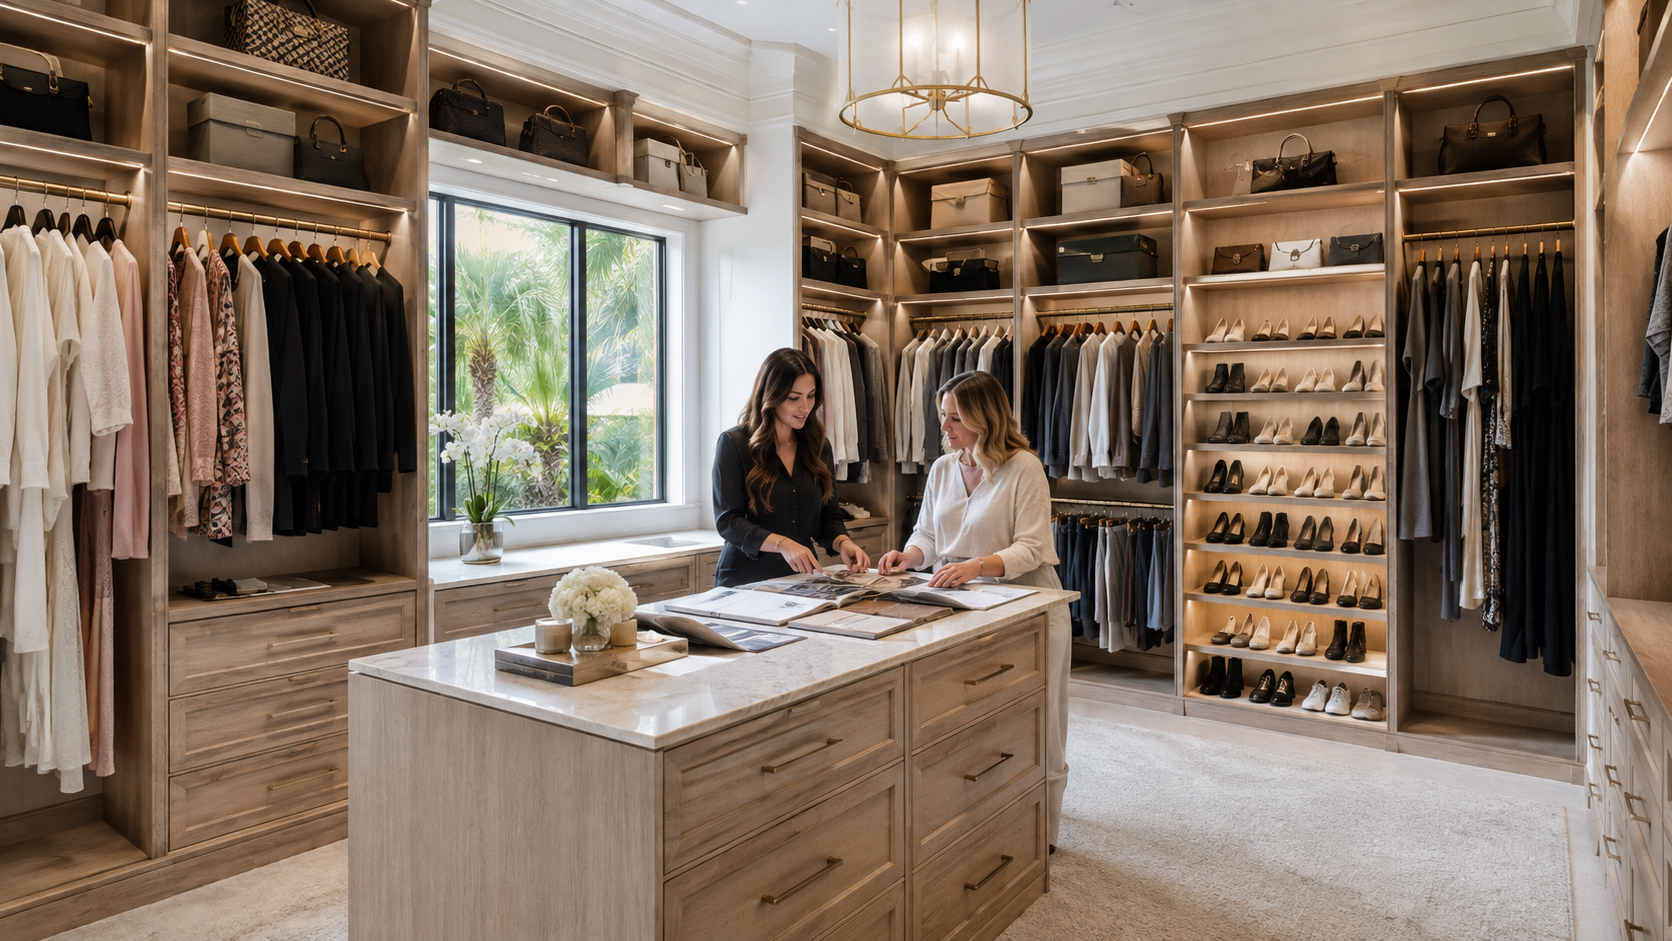
A closet can have plenty of square footage and still feel impossible to use. One long hanging rod, a high shelf, and a pile of shoes on the floor rarely match the way a real household stores clothing and accessories. When you are ready to improve the space, the main choice is often between a custom closet and a prefabricated system.
Both can create better organization. The difference is how closely the design fits your room, belongings, style, and long-term expectations. Understanding those tradeoffs can help you choose without paying for features you will not use—or accepting a layout that leaves valuable space wasted.
What Is a Prefabricated Closet System?
A prefabricated system uses standardized components produced in common widths, heights, and configurations. Options may include shelves, rods, drawers, baskets, and shoe racks. Some systems are sold as fixed kits, while modular versions allow limited rearrangement.
Prefab can work well in a straightforward reach-in closet, a rental, a secondary bedroom, or a space that needs basic organization quickly. It is most successful when the closet dimensions closely match the available components and the household’s storage needs are uncomplicated.
What Makes a Closet Custom?
A custom closet begins with the actual room and the items you need to store. TEK Construction Group says its consultants assess each homeowner’s storage needs and design a solution around the space and lifestyle. Its custom options include cabinetry, shelves, hanging rods, corner storage, multiple colors and styles, and lighting considerations.
Custom does not simply mean adding more shelves. It means deciding how much long-hang, double-hang, folded storage, shoe space, drawer space, and accessory storage you need—then arranging those elements so they are easy to reach.
Compare How Each Option Uses Space
Standard components can leave narrow gaps, unusable corners, or wasted height when the room is irregular. They may also interfere with doors, windows, outlets, vents, attic access, or sloped ceilings.
A measured custom design can work around those conditions and use vertical space more deliberately. This is especially helpful in walk-in closets, older homes, shared closets, or rooms with unusual dimensions. However, a simple rectangular closet may not need extensive customization to function well.
Think About What You Store
Before comparing products, take inventory. Count and group the items that need a home:
- Short-hanging shirts, jackets, and folded pants
- Long dresses, coats, or formal clothing
- Shoes, boots, handbags, hats, and luggage
- Folded clothing, linens, and seasonal items
- Jewelry, belts, ties, watches, and smaller accessories
- Laundry hampers, ironing supplies, or a dressing area
If most belongings are similar and your storage needs rarely change, a modular system may be enough. If you have a large wardrobe, specialized items, shared storage, or accessibility needs, a custom layout can assign space more precisely.
Materials, Finish, and Durability
Closet systems vary widely in material quality, hardware, edge finishing, drawer construction, and installation. A lower-cost kit may be appropriate for light use, but it should still be secured correctly and used within its load limits.
Custom work offers more control over finishes, construction details, hardware, trim, and how the closet coordinates with the rest of the home. TEK describes its custom closets as using quality materials, careful construction, and professional installation. Ask to see samples and understand which components and warranties are included.
Installation and Disruption
Some prefabricated systems are designed for do-it-yourself assembly. The room must still be measured accurately, walls may need repair after old shelving is removed, and components must be anchored properly. Baseboards, uneven walls, and hidden wiring can complicate an apparently simple installation.
Professional custom installation usually includes measurement, design review, component preparation, delivery, and installation. Confirm whether removal, wall repair, painting, electrical work, cleanup, and disposal are included in the written scope.
Flexibility Now and Later
Modular prefab systems can be attractive when you expect your storage needs to change. Adjustable shelves and movable rods allow some reconfiguration. Fixed kits may offer less flexibility.
Custom closets can also be designed for change by using adjustable sections or leaving room for future components. Discuss growing children, changing wardrobes, mobility needs, and possible home-office or multipurpose use during the design stage.
How Should You Compare Estimates?
Avoid comparing only the final total. Review the materials, hardware, number of drawers and shelves, lighting, demolition, wall preparation, installation, trim, cleanup, and warranty. A detailed estimate makes it easier to see whether two proposals include the same work.
The dimensions, design complexity, materials, accessories, lighting, and installation conditions influence a custom closet estimate. Because every space differs, a property-specific consultation is more reliable than a generic online price.
Which Closet System Is Right for You?
Choose a prefabricated system when the room is straightforward, the storage plan is simple, and standard components fit well. Consider custom design when you want to maximize an unusual space, coordinate finishes, accommodate specialized storage, or create a built-in result tailored to your routine.
Contact TEK Construction Group to schedule a custom closet consultation, discuss your storage inventory, and review design options for your Central Florida home.
Give us a call!